Guide
Which Rooms to Stage to Sell Faster (and Which to Skip)
Data-informed guidance on the rooms that move buyers — living room, primary bedroom, kitchen — and where staging budget is wasted. How agents prioritize st
·11 min read
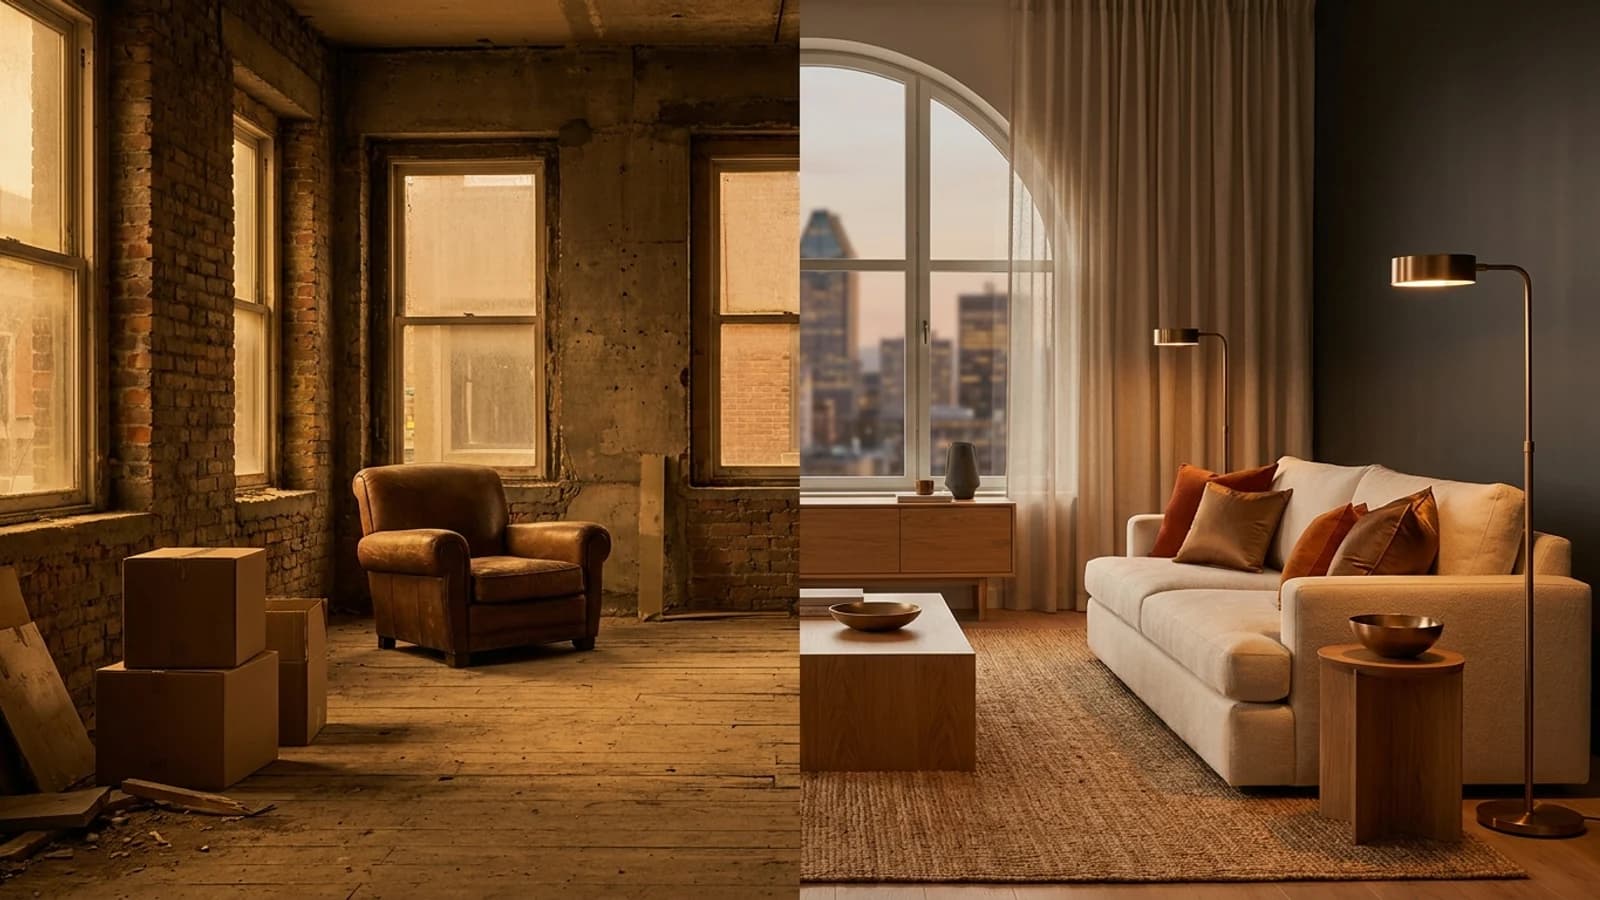
Twelve real rooms, twelve AI-generated makeovers, twelve honest verdicts. What AI interior design gets right, what it still misses, and what each makeover actually cost.
Twelve real rooms. Twelve AI makeovers. Twelve honest verdicts. We spent six weeks running real renovation projects through AI interior design tools. Below: what worked, what didn't, and what each makeover actually cost.
Every room was real. Same prompt across every tool: take this photo, this style, this budget, hold these constraints. We sourced furniture from real Quebec retailers (EQ3, Structube, Tanguay, IKEA, Linen Chest) at real prices. Every piece had to map to a real SKU — no generic placeholders.
Before: A long beige rectangle. One window, small couch, IKEA media console from 2014.
After: Light oak floors kept. New low-profile sofa, white-oak credenza, jute rug, wall-mounted reading sconce. Floating cabinet replaced the media console.
Cost: $3,820 sourced. Within budget by $180.
The AI got proportions right and didn't ignore the existing flooring.
Before: Pale grey walls, builder-grade carpet, Tempur-Pedic on a black metal frame.
After: Carpet removed. Wide-plank engineered wood. New oak platform bed, linen bedding, paper-lantern pendant, two ceramic side tables.
Cost: $5,400 sourced. Carpet removal not included.
The AI flagged the carpet decision as a separate cost line — exactly what a designer would do.
Before: Beige walls, fluorescent overhead, builder's white trim, a desk from grad school.
After: Painted dark green. Black-steel-frame desk, leather task chair, Edison-bulb pendant, exposed-pipe floating shelves.
Cost: $2,940 sourced. Paint not included (~$200).
Looks good in the render. In real life, basement light works against dark green. The AI didn't catch that.
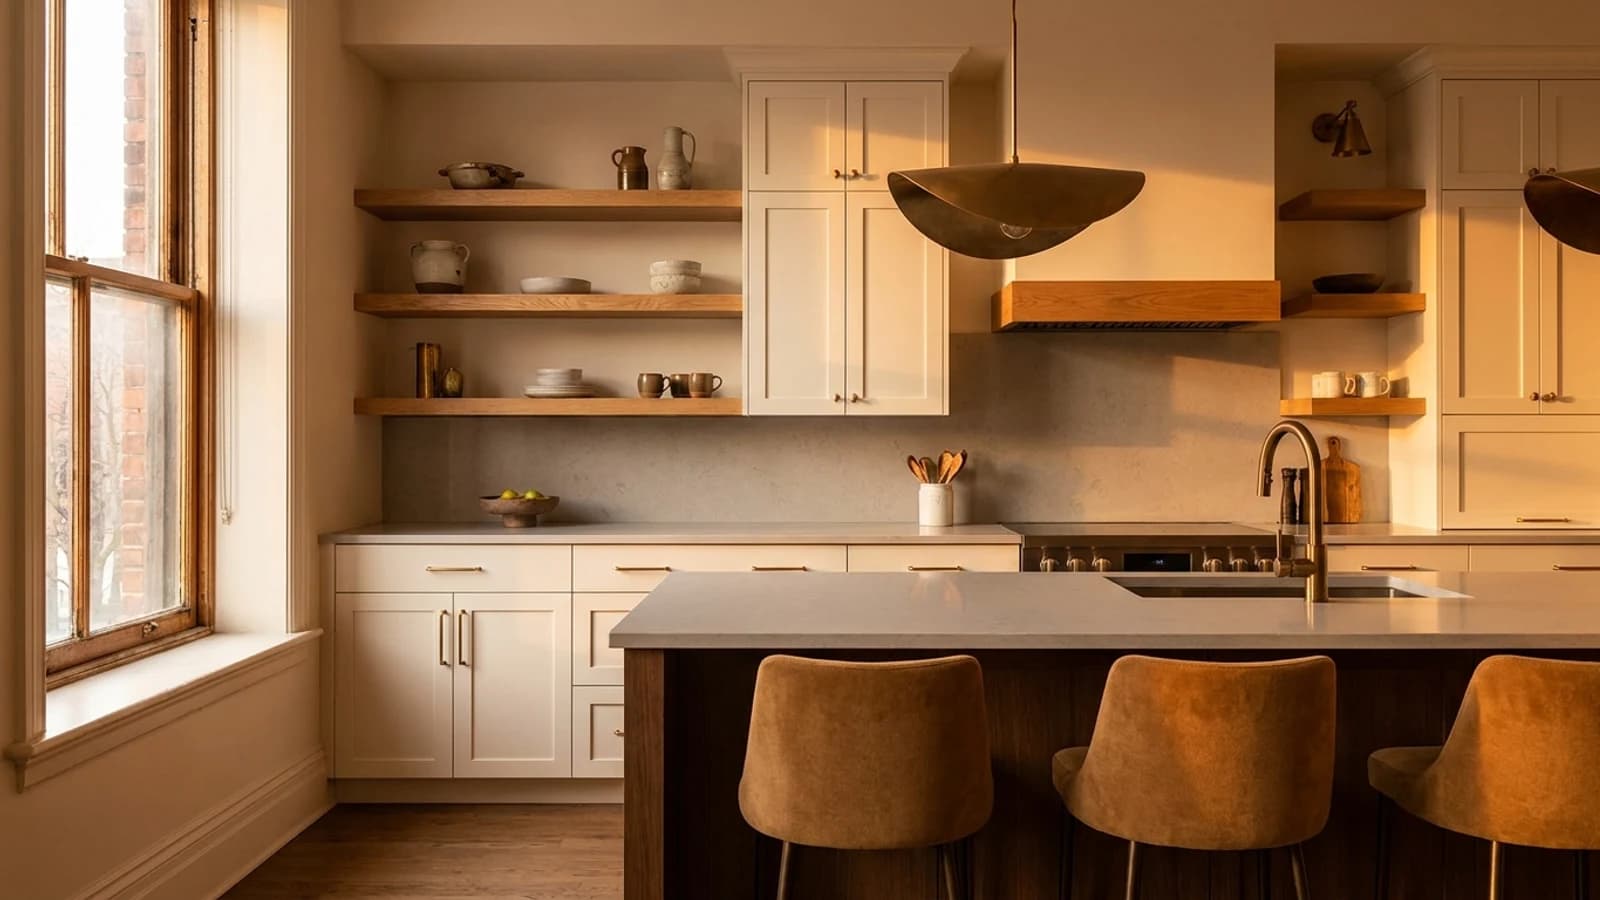
Before: Original 1970s cabinets, beige tile floor, harvest-gold appliances.
After: Cabinets painted off-white. New oak open shelving. Quartz counter. Brass hardware. New appliances.
Cost: $7,650 sourced. Cabinet painting and counter install quoted at $3,200 (separate).
The render looked beautiful but the kitchen has a load-bearing wall the agent should have flagged.
Before: Eggshell walls, original hardwood, no light fixtures.
After: Two area rugs, paper pendant lights (rental-safe), sectional sofa, IKEA bookcase with brass hardware, curated books.
Cost: $2,420 sourced.
AI is great at warm but cheap. Low-stakes, high-quality output.
Before: Beige tiles floor to ceiling, basic vanity, small mirror.
After: Re-tiled in matte limestone-look porcelain. New oak floating vanity. Black hardware. Round mirror with integrated lighting.
Cost: $4,800 sourced. Tile install quoted separately at $2,200.
Good. The AI knew not to include heated towel racks — too expensive for the brief.
Before: Coat hooks, a runner from a previous tenant, painted-over baseboards.
After: Oak bench, brass coat rack, new runner in deep navy, framed black-and-white photograph above the bench.
Cost: $1,420 sourced.
Tiny project, perfect for AI. Done in 30 minutes of conversation.
Before: Hospital-blue walls, plastic toy bins.
After: Soft sage green paint. Twin bed with rounded headboard. Curved oak desk. Wool rug. Open canvas storage cubes.
Cost: $1,820 sourced. Paint $80.
Strong result with a clear brief.
Before: Concrete floor, white walls, no dining furniture.
After: Live-edge walnut table, six powder-coated black chairs, exposed-bulb pendant cluster, large abstract canvas.
Cost: $3,950 sourced.
AI nailed the brief.
Before: Carpeted stairs, no railing art, single sad pendant.
After: Painted treads white, dark walnut banister re-stained. New globe pendant. Three small framed prints climbing the wall.
Cost: $940 sourced. Carpet removal + refinishing quoted $2,800 (separate).
AI got the look but didn't flag that staircases are structurally different from flat walls.
Before: A 5-room apartment with 4 different design eras competing.
After: Whole-home Japandi plan. Consistent oak + warm white palette. 142 SKUs mapped across rooms.
Cost: $23,800 sourced. Implementation including paint and structural review ~$8k separate.
Whole-home is where AI starts to lap traditional designers on cost-per-room. Palette consistency across rooms that would otherwise take 6+ designer hours.
Before: White-washed walls, no rugs, two mid-century chairs from a previous owner.
After: Deep burgundy accent wall. Velvet sectional. Persian-style rug. Brass and glass coffee table. Curated gallery wall.
Cost: $9,400 sourced.
Maximalist is harder than minimalist for AI. The render took three iterations to balance.
| Metric | Result |
|---|---|
| Total budget across 12 projects | $67,800 |
| Total sourced cost (real SKUs) | $63,720 |
| Average variance from budget | -6% (under) |
| Projects within ±5% of budget | 11 of 12 |
| Average sourcing time | ~4 minutes per room |
| Average iteration cycles to approved | 2.4 |
AI is best at:
AI still struggles with:
Are these renders or photos? Renders. Photo-grade renders generated by AI from the actual before-photos. The cost numbers are real product sourcing — every line item maps to a real SKU at a real retailer.
What about the structural walls AI missed? Compozit Check, the regulation lens, ships Q4 2026. It catches load-bearing walls, zoning issues, and permit requirements before you swing a hammer.
How long did each makeover take end-to-end? From first photo to approved bill of materials: 4–18 minutes per room. The longest was the maximalist project at three full iteration cycles. The shortest (rental and entryway) were both under 5 minutes.
Did any rooms turn out worse than the brief? Two of twelve. The basement office didn't account for actual lighting conditions, and the staircase didn't catch the structural element. Both are gaps the broader Compozit platform addresses.
Compozit
Virtual staging, renovation previews, and listing-ready photos for real estate pros — in under 30 seconds.
Start FreeKeep Reading
Data-informed guidance on the rooms that move buyers — living room, primary bedroom, kitchen — and where staging budget is wasted. How agents prioritize st
A clear rundown of how to disclose virtually staged photos across major MLSs and portals, avoid misrepresentation complaints, and label images correctly —
This guide shows investors and flippers how to estimate ARV from comps, budget the renovation and set a maximum offer with the 70% rule.